

Listing Courtesy of:  STELLAR as distributed by MLS GRID / Listed By: Eileen Belanger, Century 21 Myers Realty - Contact: 863-676-4448
 STELLAR as distributed by MLS GRID / Listed By: Eileen Belanger, Century 21 Myers Realty - Contact: 863-676-4448
 501 Eastlake Drive Haines City, FL 33844
Active (58 Days)
$279,000 (USD)

Description
MLS #:
P4939326
P4939326
Taxes
$3,951(2025)
$3,951(2025)
Lot Size
5,218 SQFT
5,218 SQFT
Type
Single-Family Home
Single-Family Home
Year Built
1993
1993
Views
Water, Golf Course
Water, Golf Course
County
Polk County
Polk County
Listed By
Eileen Belanger, Century 21 Myers Realty, Contact: 863-676-4448
Source
STELLAR
Last checked Sep 14 2026 at 3:38 AM GMT+0000
STELLAR
Last checked Sep 14 2026 at 3:38 AM GMT+0000
Bathroom Details
- Full Bathrooms: 2
Interior Features
- Attic
- Solid Wood Cabinets
- Formal Living Room Separate
- Solid Surface Counters
- Florida Room
- Walk-In Closet(s)
- Appliances: Dishwasher
- Appliances: Electric Water Heater
- Appliances: Refrigerator
- Appliances: Washer
- Ceiling Fans(s)
- Appliances: Microwave
- Appliances: Range
- Vaulted Ceiling(s)
- Appliances: Dryer
- Eat-In Kitchen
- Turnkey
- Primary Bedroom Main Floor
Subdivision
- Sweetwater Golf & Tennis Club Add 02
Senior Community
- Yes
Lot Information
- Level
- On Golf Course
- Paved
- Private
- Landscaped
Property Features
- Foundation: Slab
Heating and Cooling
- Central
- Central Air
Homeowners Association Information
- Dues: $300/Monthly
Flooring
- Carpet
- Laminate
- Linoleum
- Tile
- Luxury Vinyl
Exterior Features
- Block
- Roof: Shingle
Utility Information
- Utilities: Cable Available, Public, Water Connected, Water Source: Public, Bb/Hs Internet Available, Electricity Connected, Sewer Connected, Phone Available, Underground Utilities, Water Source: See Remarks
- Sewer: Private Sewer
- Energy: Windows
Garage
- 20X21
Parking
- Garage Door Opener
- Driveway
Stories
- 1
Living Area
- 1,724 sqft
Additional Information: Myers Realty | 863-676-4448
Location
Estimated Monthly Mortgage Payment
*Based on Fixed Interest Rate withe a 30 year term, principal and interest only
Listing price
Down payment
%
Interest rate
%Mortgage calculator estimates are provided by C21 Myers Realty and are intended for information use only. Your payments may be higher or lower and all loans are subject to credit approval.
Disclaimer: Listings Courtesy of “My Florida Regional MLS DBA Stellar MLS © 2026. IDX information is provided exclusively for consumers personal, non-commercial use and may not be used for any other purpose other than to identify properties consumers may be interested in purchasing. All information provided is deemed reliable but is not guaranteed and should be independently verified. Last Updated: 9/13/26 20:38
Based on information submitted to the MLS GRID as of 9/14/2026 03:38. All data is obtained from various sources and may not have been verified by broker or MLS GRID. Supplied Open House Information is subject to change without notice. All information should be independently reviewed and verified for accuracy. Properties may or may not be listed by the office/agent presenting the information.


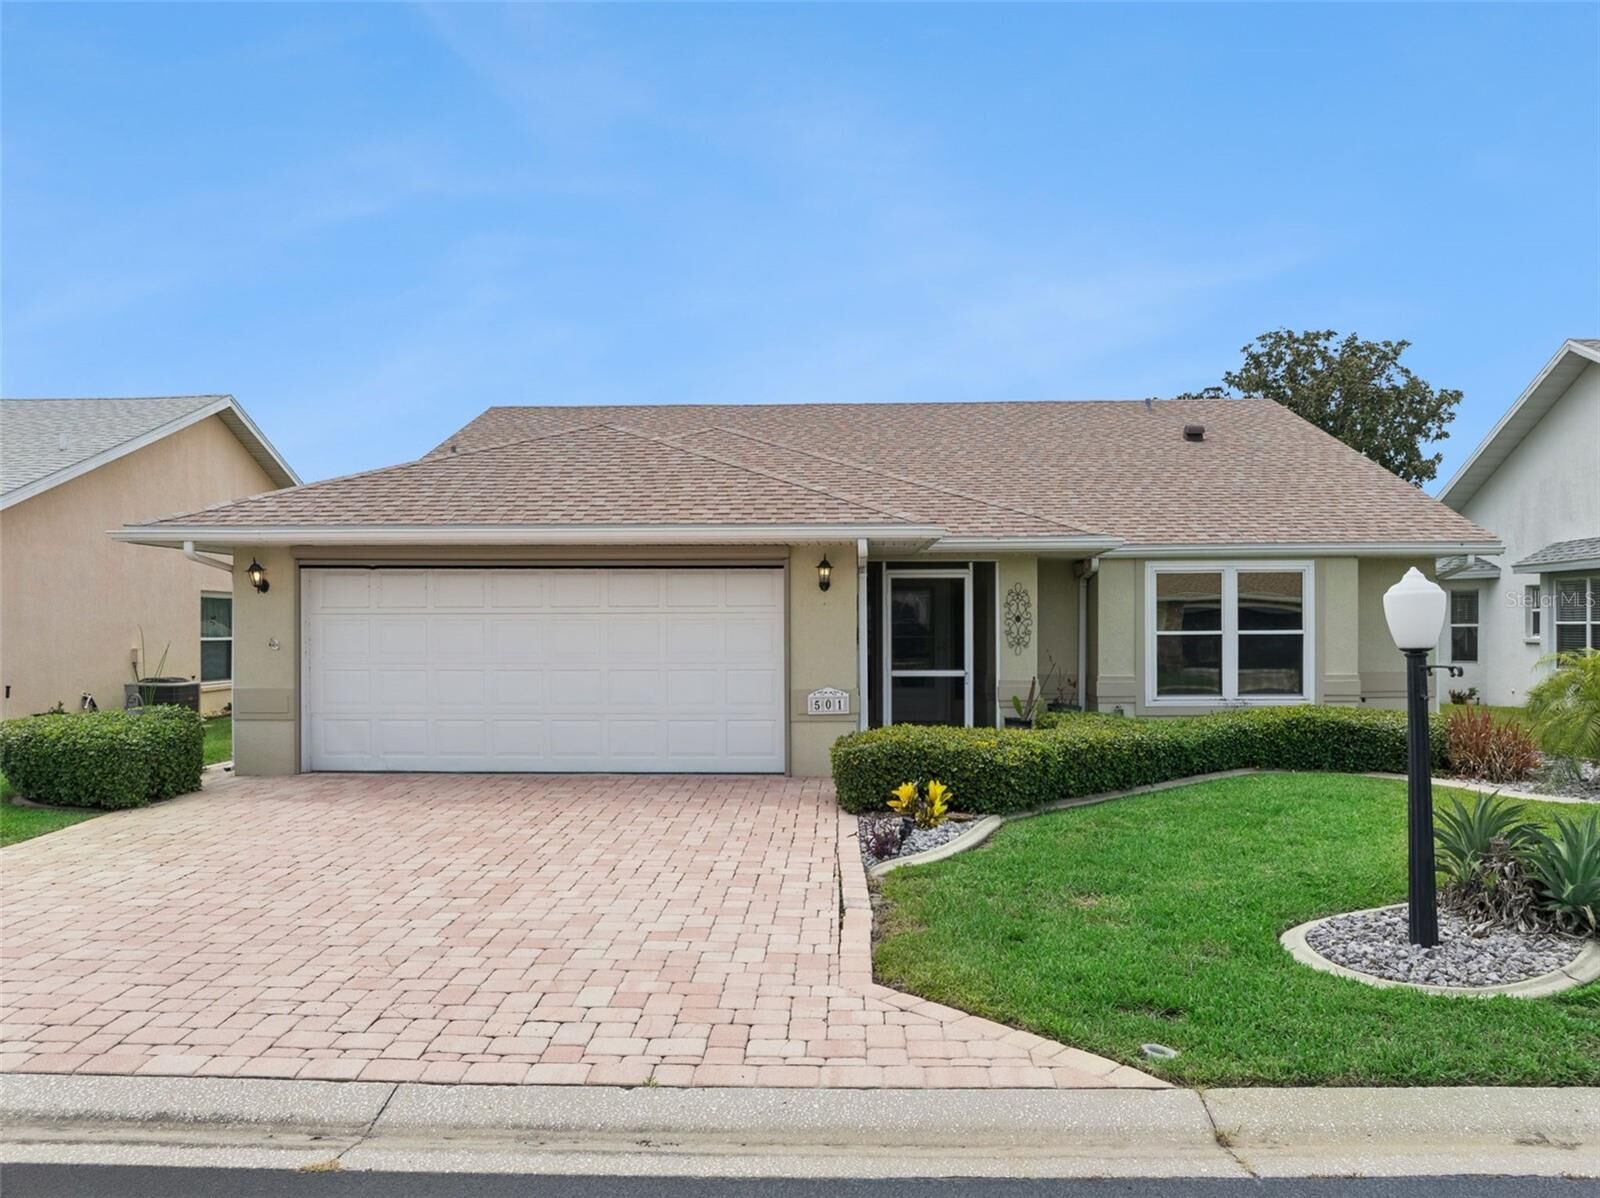
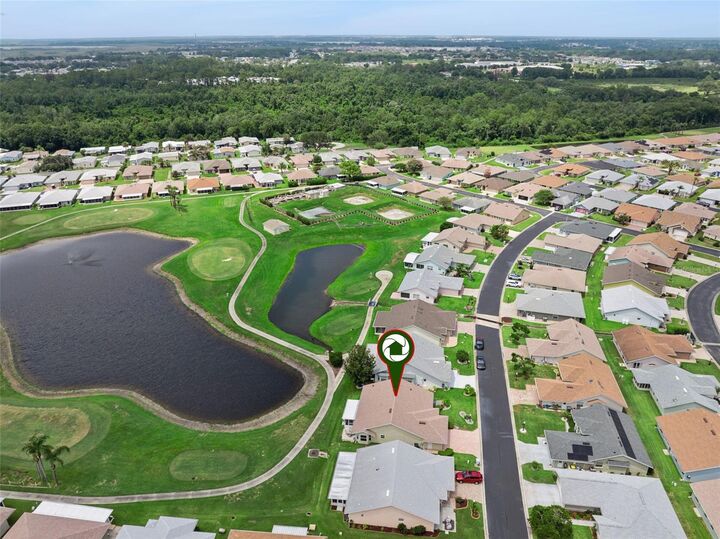
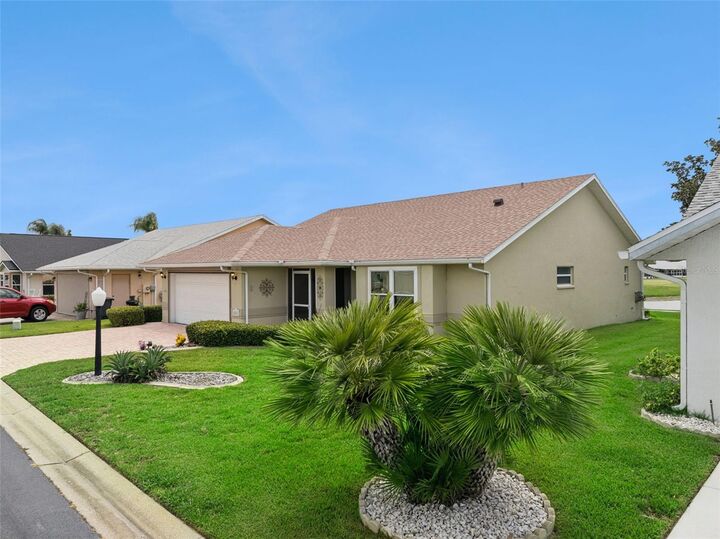
Upon arrival, you're welcomed by a charming screened-in front porch with tile flooring—an inviting space to relax and enjoy the peaceful surroundings. Inside, the open-concept floor plan showcases breathtaking views of the pond and golf course. The spacious living room features vaulted ceilings, hidden pocket triple glass sliding doors, and solar tube skylights that fill the space with an abundance of natural light.
The eat-in kitchen is appointed with oak cabinetry featuring pull-out drawers, two pantry closets, a double-bowl stainless steel sink with a gooseneck faucet, and a breakfast bar adorned with granite countertops. The charming breakfast nook provides the perfect spot to enjoy your morning coffee while taking in the tranquil pond views.
The bright and airy Florida room is surrounded by oversized windows, seamlessly blending indoor and outdoor living while offering panoramic views of the golf course and pond. Easy-to-maintain solid surface flooring extends throughout the main living areas.
The generously sized primary bedroom suite features vaulted ceilings, a walk-in closet, and sliding glass doors that provide private access to the Florida room. The en-suite bathroom is equipped with dual vanities, a linen closet, a comfort-height toilet, and a walk-in shower.
Outdoor living is a true highlight of this home. Relax on the screened-in lanai or the open patio while enjoying sweeping views of the tranquil pond and beautifully maintained golf course.
Additional Features: Fully furnished and turnkey, Guest bedroom with direct access to the guest bathroom, Washer and dryer included, Architectural shingle roof (2023), Insulated lanai roof (2023), Split Heat Pump HVAC System (2018) with UV light purifier, Water heater (2024), Refrigerator & Freezer located in the garage, Paved driveway and walkway, Irrigation system, Two-car garage with garage door opener, Retractable garage screen door.
Residents of Lake Henry Estates enjoy an exceptional selection of resort-style amenities, including a lakefront clubhouse with a pub, heated swimming pool and spa, pickleball and tennis courts, ballroom, card tournaments, library, billiards room, craft room, fitness center, shuffleboard, horseshoes, bocce courts, woodworking shop, dog park, boat slips, and a 9-hole executive golf course. Optional golf memberships, boat slips, and boat/RV storage are available for a modest additional fee.
The monthly maintenance fee of $300 includes 8,000 gallons of water, sewer service, cable TV, internet, clubhouse amenities, and maintenance of the community's common areas, providing outstanding value and a truly maintenance-free lifestyle.
Ideally located near shopping, restaurants, medical facilities, I-4, and Central Florida's world-famous theme parks, this exceptional home offers the perfect combination of comfort, convenience, and resort-style living.