

Listing Courtesy of:  STELLAR as distributed by MLS GRID / Listed By: Denise Spears, Century 21 Myers Realty - Contact: 863-875-5656
 STELLAR as distributed by MLS GRID / Listed By: Denise Spears, Century 21 Myers Realty - Contact: 863-875-5656
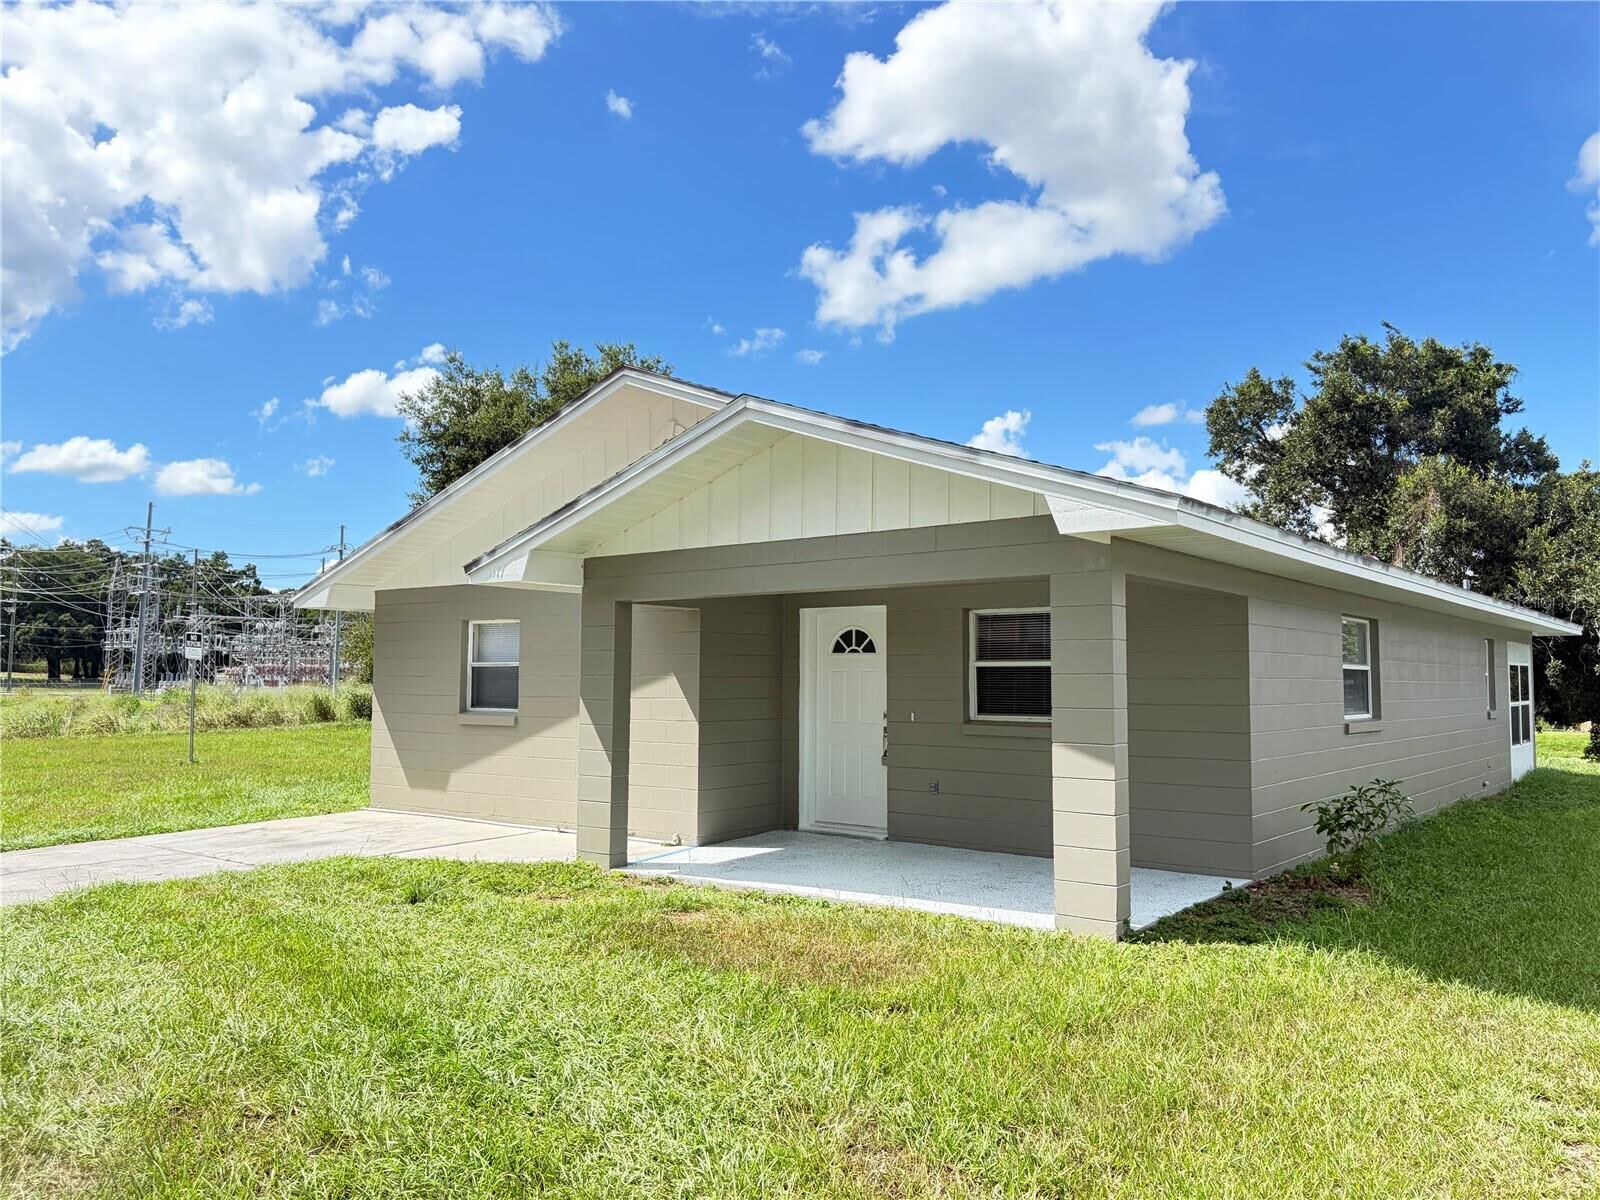
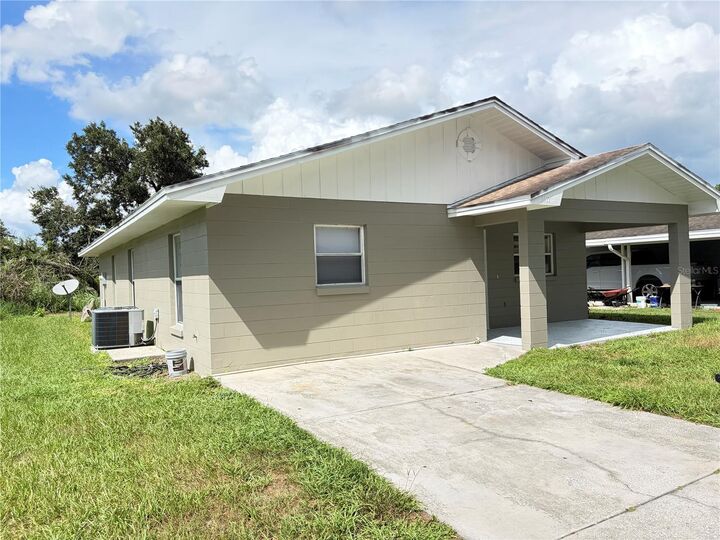
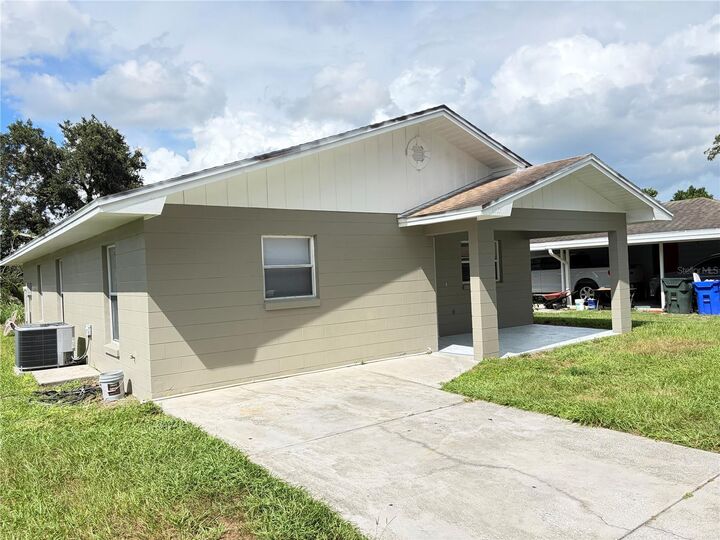
 1117 Blossom Circle N Lakeland, FL 33805
Active (15 Days)
$249,000 (USD)

Description
MLS #:
P4939733
P4939733
Taxes
$2,933(2025)
$2,933(2025)
Lot Size
6,695 SQFT
6,695 SQFT
Type
Single-Family Home
Single-Family Home
Year Built
1999
1999
County
Polk County
Polk County
Listed By
Denise Spears, Century 21 Myers Realty, Contact: 863-875-5656
Source
STELLAR
Last checked Sep 16 2026 at 9:43 AM GMT+0000
STELLAR
Last checked Sep 16 2026 at 9:43 AM GMT+0000
Bathroom Details
- Full Bathrooms: 2
Interior Features
- Unfurnished
- Split Bedroom
- Stone Counters
- Walk-In Closet(s)
- Appliances: Refrigerator
- Ceiling Fans(s)
- Open Floorplan
- Appliances: Microwave
- Appliances: Range
Subdivision
- Orangewood Community
Lot Information
- City Limits
Property Features
- Foundation: Slab
Heating and Cooling
- Central
- Central Air
Flooring
- Vinyl
- Tile
Exterior Features
- Block
- Roof: Shingle
Utility Information
- Utilities: Water Source: Public, Electricity Connected, Sewer Connected
- Sewer: Public Sewer
Living Area
- 1,390 sqft
Additional Information: Myers Realty | 863-875-5656
Location
Estimated Monthly Mortgage Payment
*Based on Fixed Interest Rate withe a 30 year term, principal and interest only
Listing price
Down payment
%
Interest rate
%Mortgage calculator estimates are provided by C21 Myers Realty and are intended for information use only. Your payments may be higher or lower and all loans are subject to credit approval.
Disclaimer: Listings Courtesy of “My Florida Regional MLS DBA Stellar MLS © 2026. IDX information is provided exclusively for consumers personal, non-commercial use and may not be used for any other purpose other than to identify properties consumers may be interested in purchasing. All information provided is deemed reliable but is not guaranteed and should be independently verified. Last Updated: 9/16/26 02:43
Based on information submitted to the MLS GRID as of 9/16/2026 09:43. All data is obtained from various sources and may not have been verified by broker or MLS GRID. Supplied Open House Information is subject to change without notice. All information should be independently reviewed and verified for accuracy. Properties may or may not be listed by the office/agent presenting the information.


The beautifully updated kitchen is designed for both everyday living and entertaining, featuring quartz countertops, stainless steel appliances, a breakfast island, closet pantry, and an open connection to the dining area and large living room.
The spacious primary suite is privately situated on one side of the home and features an en suite bath with beautiful finishes, a large walk-in shower, and a vanity with quartz countertops. Two additional bedrooms and a nearby full bathroom are located on the opposite side of the home, providing a functional and desirable layout for family members or guests.
Just off the sun porch, you'll find a large utility room with washer and dryer hookups and plenty of additional storage space. The fenced backyard provides a great space for pets, outdoor entertaining, or simply enjoying the Florida lifestyle.
Adding even more value and peace of mind, a new roof will be installed prior to closing. With its modern updates, open floor plan, abundant storage, and convenient Lakeland location, this move-in-ready home is one you won't want to miss!