

Listing Courtesy of:  STELLAR as distributed by MLS GRID / Listed By: Eileen Belanger, Century 21 Myers Realty - Contact: 863-676-4448
 STELLAR as distributed by MLS GRID / Listed By: Eileen Belanger, Century 21 Myers Realty - Contact: 863-676-4448
 2925 Dayton Drive Winter Haven, FL 33884
Active (422 Days)
$284,500 (USD)

Description
MLS #:
P4937324
P4937324
Taxes
$2,954(2025)
$2,954(2025)
Lot Size
6,151 SQFT
6,151 SQFT
Type
Single-Family Home
Single-Family Home
Year Built
2006
2006
Style
Traditional
Traditional
County
Polk County
Polk County
Listed By
Eileen Belanger, Century 21 Myers Realty, Contact: 863-676-4448
Source
STELLAR
Last checked Sep 14 2026 at 3:38 AM GMT+0000
STELLAR
Last checked Sep 14 2026 at 3:38 AM GMT+0000
Bathroom Details
- Full Bathrooms: 2
Interior Features
- Great Room
- Formal Dining Room Separate
- Inside Utility
- Attic
- Unfurnished
- Split Bedroom
- Formal Living Room Separate
- Walk-In Closet(s)
- Appliances: Dishwasher
- Appliances: Electric Water Heater
- Appliances: Refrigerator
- Ceiling Fans(s)
- Open Floorplan
- Appliances: Disposal
- Appliances: Microwave
- Appliances: Range
- Appliances: Dryer
- Thermostat
- Eat-In Kitchen
- High Ceilings
- Primary Bedroom Main Floor
Subdivision
- Traditions Ph 01
Senior Community
- Yes
Lot Information
- Level
- City Limits
- Paved
- Private
- Landscaped
Property Features
- Foundation: Block
Heating and Cooling
- Central
- Electric
- Central Air
Homeowners Association Information
- Dues: $485/Monthly
Flooring
- Carpet
- Tile
Exterior Features
- Block
- Roof: Shingle
Utility Information
- Utilities: Cable Connected, Public, Water Connected, Water Source: Public, Electricity Connected, Sewer Connected, Phone Available, Underground Utilities
- Sewer: Public Sewer
Garage
- 20X25
Parking
- Garage Door Opener
- Driveway
Stories
- 1
Living Area
- 2,109 sqft
Listing Price History
Date
Event
Price
% Change
$ (+/-)
May 01, 2026
Price Changed
$284,500
-5%
-$15,400
Feb 13, 2026
Price Changed
$299,900
-3%
-$10,100
Dec 19, 2025
Listed
$310,000
-
-
Additional Information: Myers Realty | 863-676-4448
Location
Estimated Monthly Mortgage Payment
*Based on Fixed Interest Rate withe a 30 year term, principal and interest only
Listing price
Down payment
%
Interest rate
%Mortgage calculator estimates are provided by C21 Myers Realty and are intended for information use only. Your payments may be higher or lower and all loans are subject to credit approval.
Disclaimer: Listings Courtesy of “My Florida Regional MLS DBA Stellar MLS © 2026. IDX information is provided exclusively for consumers personal, non-commercial use and may not be used for any other purpose other than to identify properties consumers may be interested in purchasing. All information provided is deemed reliable but is not guaranteed and should be independently verified. Last Updated: 9/13/26 20:38
Based on information submitted to the MLS GRID as of 9/14/2026 03:38. All data is obtained from various sources and may not have been verified by broker or MLS GRID. Supplied Open House Information is subject to change without notice. All information should be independently reviewed and verified for accuracy. Properties may or may not be listed by the office/agent presenting the information.


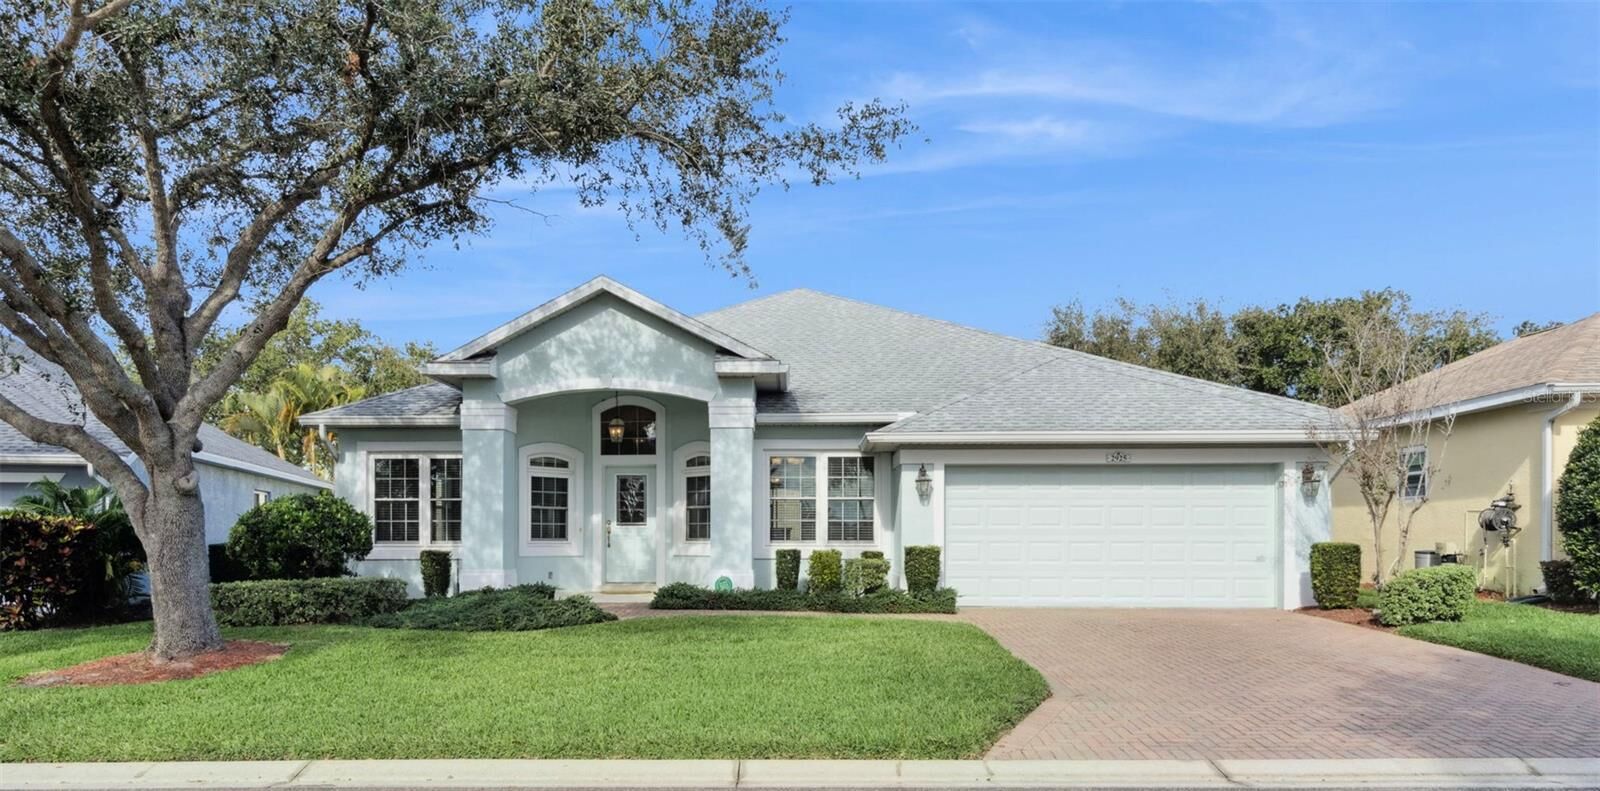
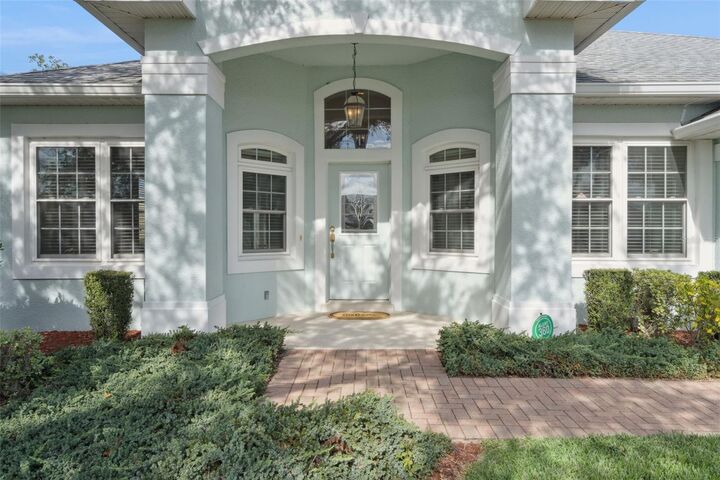
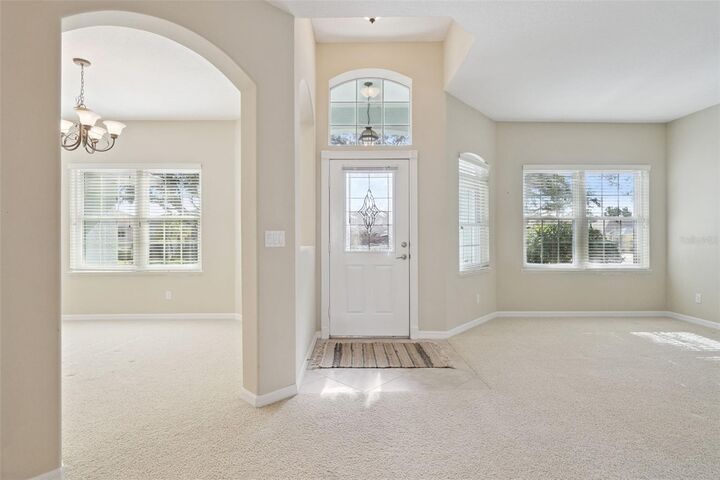
A spacious covered front entry welcomes you inside through a beautiful leaded glass front door with a transom window, creating a warm and inviting first impression. The bright eat-in kitchen is appointed with 42-inch maple wood cabinetry, Corian countertops, a closet pantry, breakfast bar, and a sunny breakfast nook—perfect for casual dining or entertaining family and friends.
The expansive great room features triple sliding glass doors that open to an oversized screened lanai, creating a seamless transition between indoor and outdoor living. The open floor plan also includes formal living and dining rooms enhanced by soaring ceilings and decorative architectural niches that add character and sophistication.
The spacious primary suite is a private retreat, complete with a cozy sitting area offering direct lanai access and two generous walk-in closets with convenient overhead luggage shelving. The luxurious en-suite bath features a comfort-height dual-sink vanity, linen closet, seated walk-in shower, private water closet, and a relaxing garden tub.
Step outside to the oversized screened lanai, where you'll find the perfect place to enjoy your morning coffee, entertain guests, or simply relax while taking in Florida's beautiful weather.
Additional highlights include an interior laundry room with washer, dryer, and utility sink; Honeywell thermostat and humidistat; architectural shingle roof (2020); transferable termite bond; paver driveway and walkway; gutters; floodlights and carriage lighting; and a spacious two-car garage with automatic door opener.
Living in Traditions at Lake Ruby means enjoying an exceptional resort-style lifestyle. Residents have access to a stunning lakefront clubhouse, private dock and boat ramp, heated swimming pool and spa, ballroom, billiards room, library, computer room, craft room, fitness center, aerobics studio, tennis and pickleball courts, basketball, bocce ball, shuffleboard, dog park, and an active calendar of social events and activities.
Conveniently located near shopping, restaurants, major highways, and LEGOLAND®, this exceptional home offers both tranquility and accessibility. Best of all, the monthly HOA fee includes exterior house painting, lawn maintenance, cable, internet, and full access to the community's outstanding amenities, allowing you to enjoy truly carefree living.